
Listing Courtesy of:  STELLAR as distributed by MLS GRID / Listed By: Veronica Galloza, Coldwell Banker Hubbard Hansen - Contact: 352-394-4031
 STELLAR as distributed by MLS GRID / Listed By: Veronica Galloza, Coldwell Banker Hubbard Hansen - Contact: 352-394-4031
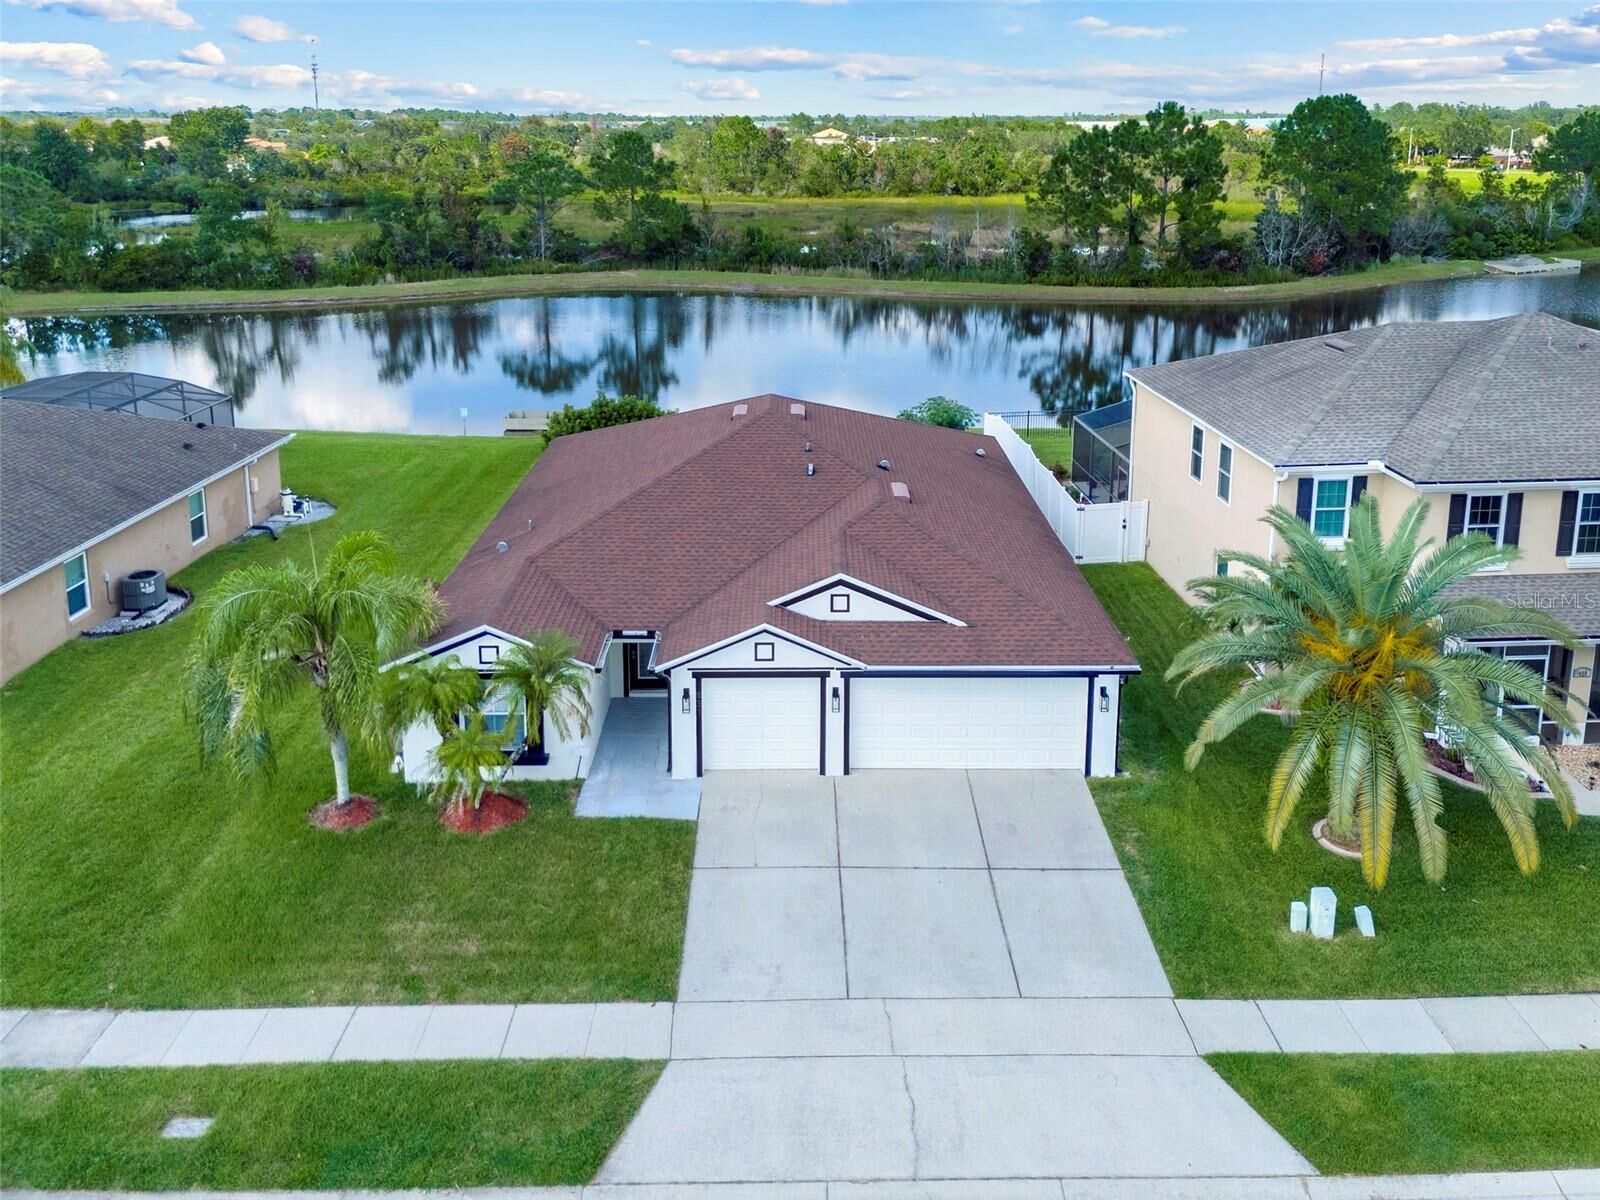
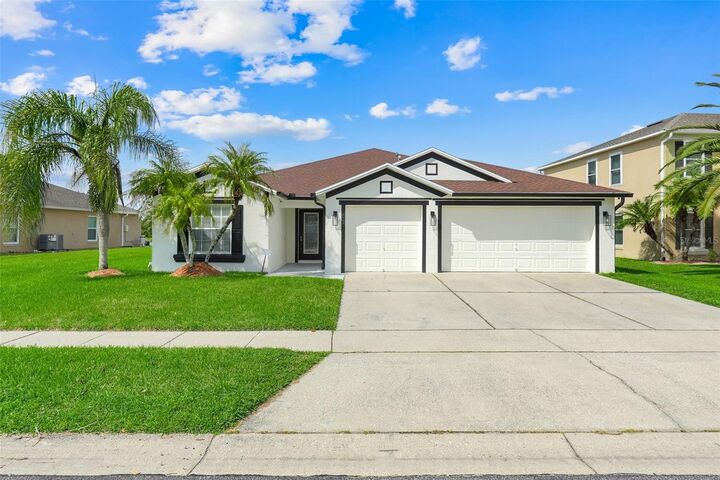
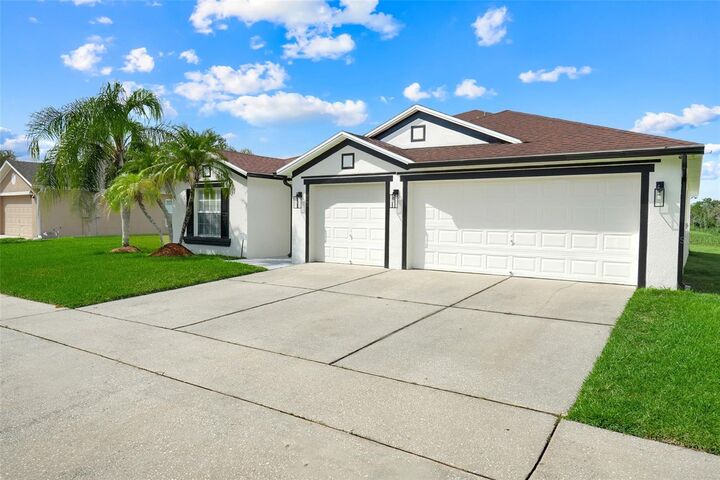
 831 Belhaven Dr Orlando, FL 32828
Active (0 Days)
$499,999 (USD)

Description
MLS #:
G5118089
G5118089
Taxes
$2,751(2025)
$2,751(2025)
Lot Size
2,208 SQFT
2,208 SQFT
Type
Single-Family Home
Single-Family Home
Year Built
2002
2002
Style
Traditional
Traditional
Views
Water
Water
County
Orange County
Orange County
Listed By
Veronica Galloza, Coldwell Banker Hubbard Hansen, Contact: 352-394-4031
Source
STELLAR
Last checked Oct 1 2026 at 2:47 PM GMT+0000
STELLAR
Last checked Oct 1 2026 at 2:47 PM GMT+0000
Bathroom Details
- Full Bathrooms: 3
Interior Features
- Formal Dining Room Separate
- Unfurnished
- Kitchen/Family Room Combo
- Living Room/Dining Room Combo
- Walk-In Closet(s)
- Appliances: Refrigerator
- Appliances: Washer
- Ceiling Fans(s)
- Appliances: Range Hood
- Appliances: Microwave
- Appliances: Range
- Appliances: Dryer
- Thermostat
- Eat-In Kitchen
Subdivision
- Waterford Chase East Ph 01A Village B
Lot Information
- Sidewalk
Property Features
- Foundation: Slab
Heating and Cooling
- Central
- Central Air
Homeowners Association Information
- Dues: $275/Quarterly
Flooring
- Carpet
- Tile
Exterior Features
- Stucco
- Concrete
- Roof: Shingle
Utility Information
- Utilities: Cable Connected, Cable Available, Sewer Available, Water Source: Public, Sewer Connected
- Sewer: Public Sewer
School Information
- Elementary School: Camelot Elem
- Middle School: Timber Springs Middle
- High School: Timber Creek High
Parking
- Driveway
Stories
- 1
Living Area
- 2,208 sqft
Additional Information: Hubbard Hansen | 352-394-4031
Location
Disclaimer: Listings Courtesy of “My Florida Regional MLS DBA Stellar MLS © 2026. IDX information is provided exclusively for consumers personal, non-commercial use and may not be used for any other purpose other than to identify properties consumers may be interested in purchasing. All information provided is deemed reliable but is not guaranteed and should be independently verified. Last Updated: 10/1/26 07:47
Based on information submitted to the MLS GRID as of 10/1/2026 14:47. All data is obtained from various sources and may not have been verified by broker or MLS GRID. Supplied Open House Information is subject to change without notice. All information should be independently reviewed and verified for accuracy. Properties may or may not be listed by the office/agent presenting the information.

Built in 2002, this well-designed floor plan features a bedroom and full bathroom near the front entry, a formal dining room, and two additional bedrooms with a full bathroom along a private hallway. The oversized living area provides plenty of space for everyday living and entertaining, while the updated kitchen offers a fresh and inviting space. The primary suite is located toward the rear of the home and features a large walk-in closet.
Step outside to the enclosed porch and enjoy the serene water view, creating a relaxing backdrop for morning coffee, unwinding after a long day, or entertaining guests. This is a home where you can truly enjoy the peaceful surroundings.
The roof was replaced in September 2019, and the water heater was replaced in 2015.