
Listing Courtesy of:  STELLAR as distributed by MLS GRID / Listed By: Michael "Mike" Walton, Coldwell Banker Hubbard Hansen - Contact: 352-394-4031
 STELLAR as distributed by MLS GRID / Listed By: Michael "Mike" Walton, Coldwell Banker Hubbard Hansen - Contact: 352-394-4031
 1551 Amaryllis Circle Orlando, FL 32825
Pending (165 Days)
$565,000 (USD)

Description
MLS #:
G5109734
G5109734
Taxes
$4,829(2025)
$4,829(2025)
Lot Size
10,435 SQFT
10,435 SQFT
Type
Single-Family Home
Single-Family Home
Year Built
2004
2004
Views
City
City
County
Orange County
Orange County
Listed By
Michael "Mike" Walton, Coldwell Banker Hubbard Hansen, Contact: 352-394-4031
Source
STELLAR
Last checked Sep 9 2026 at 8:01 PM GMT+0000
STELLAR
Last checked Sep 9 2026 at 8:01 PM GMT+0000
Bathroom Details
- Full Bathrooms: 3
Interior Features
- Unfurnished
- Appliances: Dishwasher
- Ceiling Fans(s)
- Appliances: Disposal
- Appliances: Microwave
- Appliances: Range
- Tray Ceiling(s)
- Thermostat
- Primarybedroom Upstairs
Subdivision
- Cypress Pointe Cypress Springs
Lot Information
- City Limits
Property Features
- Foundation: Slab
Heating and Cooling
- Heat Pump
- Electric
- Central Air
Homeowners Association Information
- Dues: $108/Quarterly
Flooring
- Laminate
Exterior Features
- Stucco
- Roof: Shingle
Utility Information
- Utilities: Public, Water Source: Public, Electricity Connected
- Sewer: Public Sewer
School Information
- Elementary School: Cypress Springs Elem
- Middle School: Legacy Middle
- High School: University High
Parking
- Garage Door Opener
- Driveway
Living Area
- 2,947 sqft
Additional Information: Hubbard Hansen | 352-394-4031
Location
Disclaimer: Listings Courtesy of “My Florida Regional MLS DBA Stellar MLS © 2026. IDX information is provided exclusively for consumers personal, non-commercial use and may not be used for any other purpose other than to identify properties consumers may be interested in purchasing. All information provided is deemed reliable but is not guaranteed and should be independently verified. Last Updated: 9/9/26 13:01
Based on information submitted to the MLS GRID as of 9/9/2026 20:01. All data is obtained from various sources and may not have been verified by broker or MLS GRID. Supplied Open House Information is subject to change without notice. All information should be independently reviewed and verified for accuracy. Properties may or may not be listed by the office/agent presenting the information.

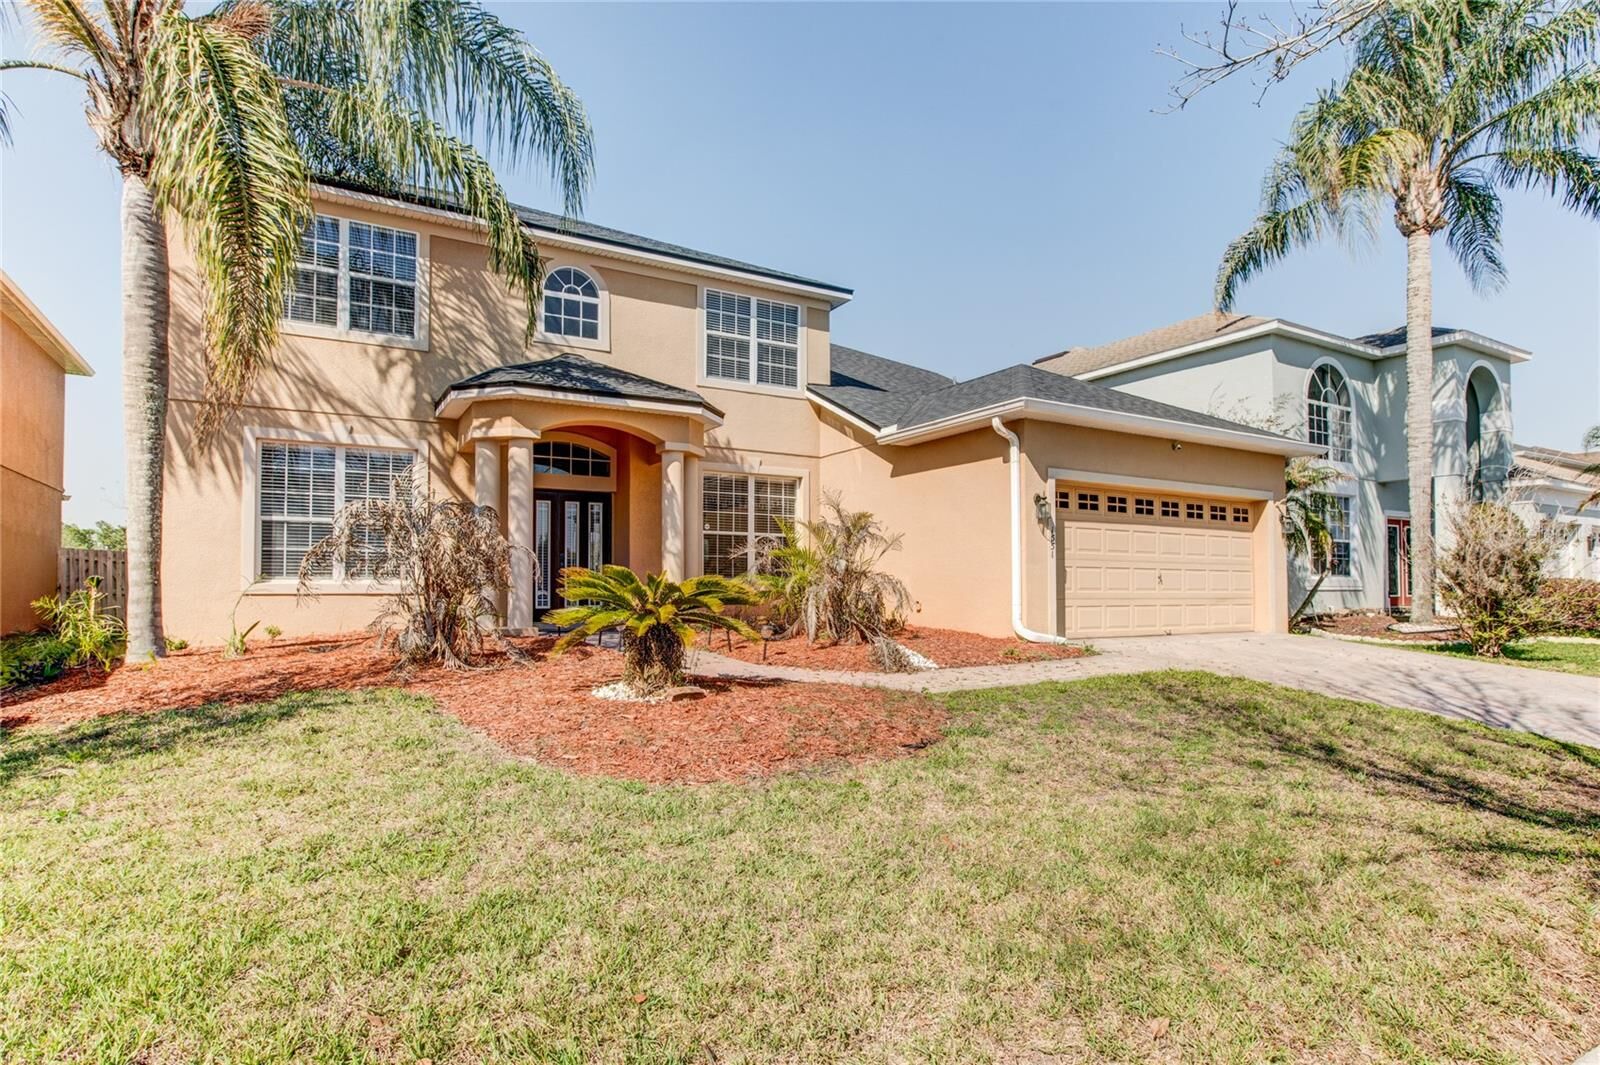
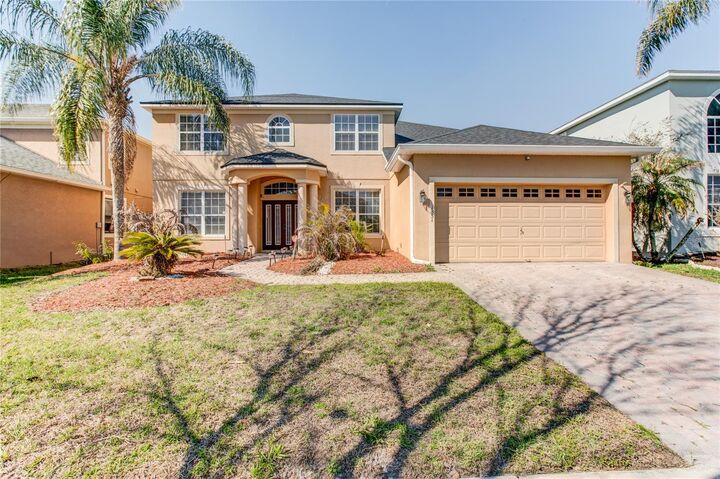
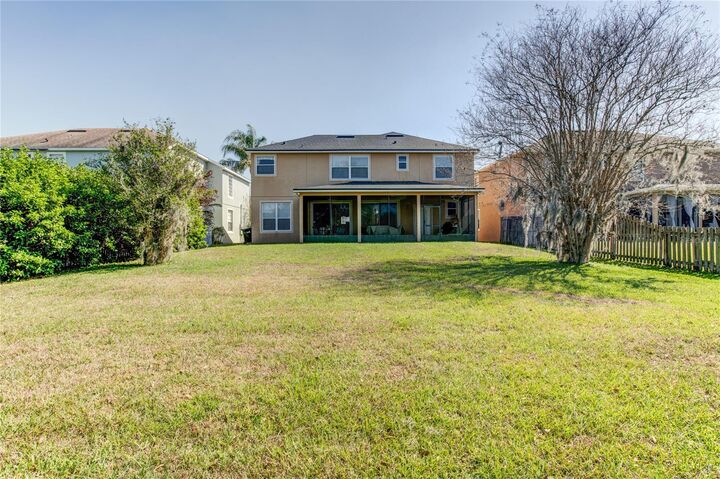
The open-concept floor plan with double sliding doors seamlessly connects the great room, spacious kitchen with counter space galore, a bar top and dining—perfectly suited for both everyday living and entertaining. A flexible first-floor front room provides the ideal setting for a home office, study, or additional living space. Everything is perfectly situated, creating a warm, connected atmosphere. Upstairs, there are three additional bedrooms and the generously sized primary bedroom retreat featuring — dual walk-in closets, a soaking tub, separate shower, and dual vanities. Flex room / Bedroom #5 is located on the first floor and features an adjacent full bath just off the great room and enclosed lanai. Step outside to an extended enclosed lanai, providing year-round enjoyment and additional living space.The backyard opens to a rare and desirable view featuring no rear neighbors—offering expansive green space and a peaceful tree-lined backdrop. Two A.C units and roof replaced in 2021. Water heater replaced 2026. Just minutes from Orlando’s premier shopping, dining, conveniences, and major freeways, this home presents a rare opportunity to enjoy both privacy and accessibility. Schedule your private showing today and experience the difference for yourself.