
Sold
Listing Courtesy of:  STELLAR as distributed by MLS GRID / Listed By: Jearri Bush, Coldwell Banker Hubbard Hansen - Contact: 352-394-4031
 STELLAR as distributed by MLS GRID / Listed By: Jearri Bush, Coldwell Banker Hubbard Hansen - Contact: 352-394-4031
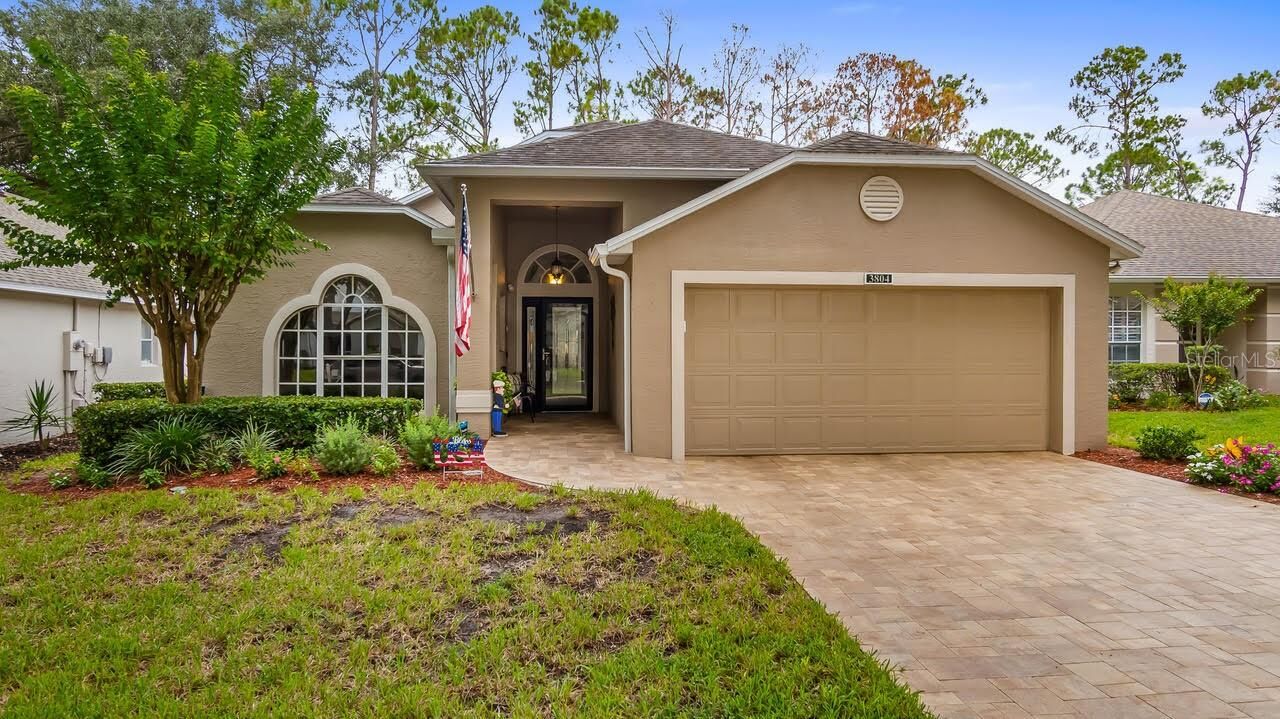
 3804 Doune Way Clermont, FL 34711
Sold on 08/24/2026
$369,000 (USD)

Sold Date:
08/24/2026
08/24/2026
Taxes
$426(2025)
$426(2025)
Lot Size
5,120 SQFT
5,120 SQFT
Type
Single-Family Home
Single-Family Home
Year Built
1998
1998
Style
Contemporary
Contemporary
Views
Golf Course
Golf Course
County
Lake County
Lake County
Listed By
Jearri Bush, Coldwell Banker Hubbard Hansen, Contact: 352-394-4031
Bought with
Debra Askew, Coldwell Banker Vanguard Edge
Debra Askew, Coldwell Banker Vanguard Edge
Source
STELLAR
Last checked Sep 22 2026 at 7:49 AM GMT+0000
STELLAR
Last checked Sep 22 2026 at 7:49 AM GMT+0000
Bathroom Details
- Full Bathrooms: 2
Interior Features
- Formal Dining Room Separate
- Inside Utility
- Unfurnished
- Stone Counters
- Den/Library/Office
- Walk-In Closet(s)
- Window Treatments
- Appliances: Dishwasher
- Appliances: Refrigerator
- Appliances: Washer
- Ceiling Fans(s)
- Open Floorplan
- Appliances: Disposal
- Appliances: Microwave
- Appliances: Range
- Appliances: Dryer
- High Ceilings
Subdivision
- Brighton At Kings Ridge Ph 03
Senior Community
- Yes
Lot Information
- City Limits
- On Golf Course
- Paved
- Landscaped
Property Features
- Foundation: Slab
Heating and Cooling
- Electric
- Central Air
- Attic Fan
Homeowners Association Information
- Dues: $256/Monthly
Flooring
- Laminate
- Luxury Vinyl
Exterior Features
- Block
- Stucco
- Roof: Shingle
Utility Information
- Utilities: Cable Available, Fiber Optics, Water Connected, Water Source: Public, Electricity Connected, Sewer Connected
- Sewer: Public Sewer
Parking
- Garage Door Opener
Living Area
- 1,572 sqft
Listing Price History
Date
Event
Price
% Change
$ (+/-)
Aug 01, 2026
Listed
$369,900
-
-
Additional Information: Hubbard Hansen | 352-394-4031
Disclaimer: Listings Courtesy of “My Florida Regional MLS DBA Stellar MLS © 2026. IDX information is provided exclusively for consumers personal, non-commercial use and may not be used for any other purpose other than to identify properties consumers may be interested in purchasing. All information provided is deemed reliable but is not guaranteed and should be independently verified. Last Updated: 9/22/26 00:49
Based on information submitted to the MLS GRID as of 9/22/2026 07:49. All data is obtained from various sources and may not have been verified by broker or MLS GRID. Supplied Open House Information is subject to change without notice. All information should be independently reviewed and verified for accuracy. Properties may or may not be listed by the office/agent presenting the information.

Description