
Listing Courtesy of:  STELLAR as distributed by MLS GRID / Listed By: Andrea Summers, Coldwell Banker Hubbard Hansen - Contact: 352-394-4031
 STELLAR as distributed by MLS GRID / Listed By: Andrea Summers, Coldwell Banker Hubbard Hansen - Contact: 352-394-4031
 1483 Disston Clermont, FL 34711
Active (0 Days)
$247,000 (USD)
Description
MLS #:
G5117933
G5117933
Taxes
$622(2025)
$622(2025)
Lot Size
4,059 SQFT
4,059 SQFT
Type
Townhouse
Townhouse
Year Built
1988
1988
County
Lake County
Lake County
Listed By
Andrea Summers, Coldwell Banker Hubbard Hansen, Contact: 352-394-4031
Source
STELLAR
Last checked Sep 18 2026 at 5:46 PM GMT+0000
STELLAR
Last checked Sep 18 2026 at 5:46 PM GMT+0000
Bathroom Details
- Full Bathrooms: 2
Interior Features
- Unfurnished
- Appliances: Dishwasher
- Appliances: Electric Water Heater
- Appliances: Refrigerator
- Appliances: Washer
- Open Floorplan
- Appliances: Disposal
- Appliances: Microwave
- Appliances: Range
- Appliances: Dryer
Subdivision
- Clermont Willows
Senior Community
- Yes
Property Features
- Foundation: Slab
Heating and Cooling
- Central
- Central Air
Homeowners Association Information
- Dues: $175/Monthly
Flooring
- Carpet
- Laminate
- Tile
Exterior Features
- Block
- Stucco
- Roof: Shingle
Utility Information
- Utilities: Cable Available, Water Connected, Water Source: Public, Electricity Connected, Sewer Connected
- Sewer: Public Sewer
Stories
- 1
Living Area
- 1,100 sqft
Additional Information: Hubbard Hansen | 352-394-4031
Location
Disclaimer: Listings Courtesy of “My Florida Regional MLS DBA Stellar MLS © 2026. IDX information is provided exclusively for consumers personal, non-commercial use and may not be used for any other purpose other than to identify properties consumers may be interested in purchasing. All information provided is deemed reliable but is not guaranteed and should be independently verified. Last Updated: 9/18/26 10:46
Based on information submitted to the MLS GRID as of 9/18/2026 17:46. All data is obtained from various sources and may not have been verified by broker or MLS GRID. Supplied Open House Information is subject to change without notice. All information should be independently reviewed and verified for accuracy. Properties may or may not be listed by the office/agent presenting the information.

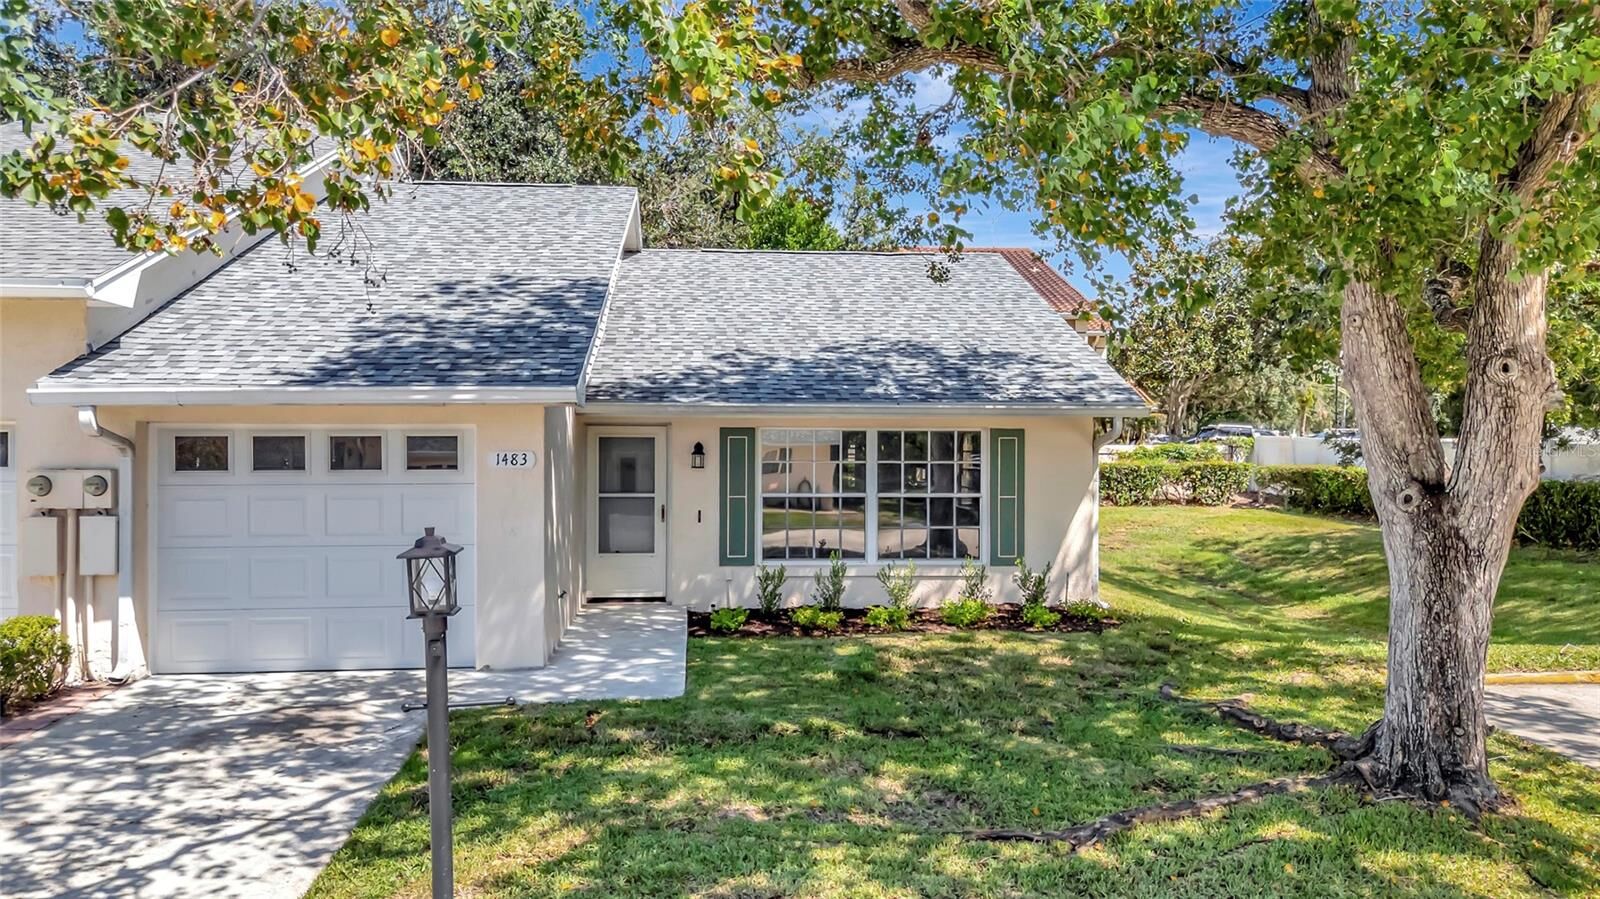
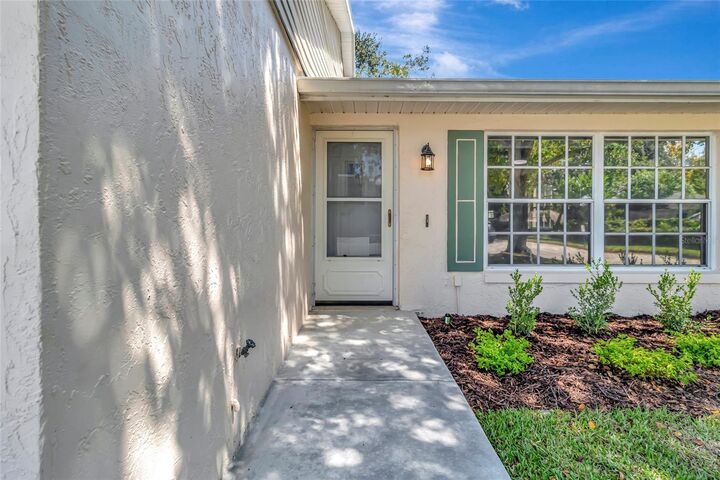
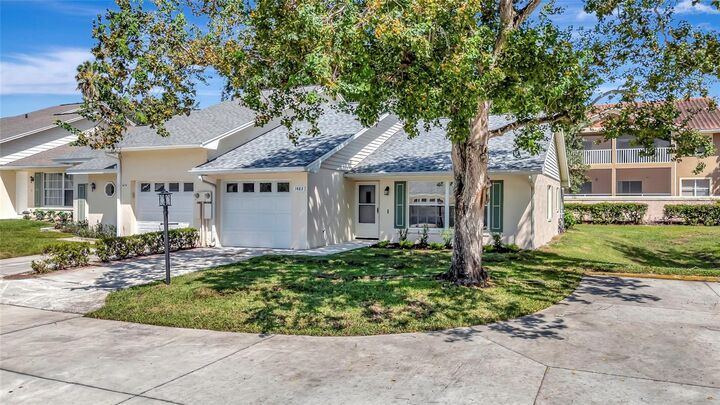
From the moment you step through the front door, the home opens into a spacious living area that flows seamlessly into the dining room and kitchen. As an end unit, additional windows bring in an abundance of natural light, making the main living spaces feel bright, open and inviting. The kitchen features granite countertops and a door leading directly to the screened lanai, extending the living space outdoors.
The home offers 2 bedrooms and 2 full bathrooms. One bath features a tub/shower combination, while the other has a walk-in shower. A single-car garage and indoor laundry room add to the everyday functionality. The floor plan is exceptionally well designed and truly lives larger than the square footage, with open, connected spaces and a layout that makes excellent use of every inch.
Much of the heavy lifting has already been done. Recent improvements include ROOF (2026), AC (2026), SIDEWALK (2026), LANDSCAPING & SOD (2026), INTERIOR & EXTERIOR PAINT (2026), LAMINATE FLOORING IN THE MAIN LIVING AREAS (2026), CARPET (2026), LIGHT FIXTURES (2026), STOVE (2026), MICROWAVE (2026), HOT WATER HEATER (2022), and GARAGE DOOR (2025).
The Willows is a well-established 55+ community offering a community pool and clubhouse. The low HOA fee includes lawn maintenance, making this an easy choice for low-maintenance living.
Conveniently located near restaurants, shopping, banking, medical facilities, downtown Clermont, Waterfront Park, the farmers market and major roadways, this home offers comfort, convenience and a standout setting all in one.
Schedule your showing and come see why this end-unit home in The Willows is such a special find.