
Listing Courtesy of:  STELLAR as distributed by MLS GRID / Listed By: Tamara Quilling, Coldwell Banker Hubbard Hansen; Tasha Quilling-Hofer, Hubbard Hansen - Contact: 352-394-4031
 STELLAR as distributed by MLS GRID / Listed By: Tamara Quilling, Coldwell Banker Hubbard Hansen; Tasha Quilling-Hofer, Hubbard Hansen - Contact: 352-394-4031
27103 Wakefield Drive Brooksville, FL 34602
Active (1 Days)
$270,000 (USD)

Description
MLS #:
G5119764
G5119764
Taxes
$3,154(2025)
$3,154(2025)
Lot Size
8,000 SQFT
8,000 SQFT
Type
Single-Family Home
Single-Family Home
Year Built
1978
1978
County
Hernando County
Hernando County
Listed By
Tamara Quilling, Coldwell Banker Hubbard Hansen, Contact: 352-394-4031
Tasha Quilling-Hofer, Coldwell Banker Hubbard Hansen
Tasha Quilling-Hofer, Coldwell Banker Hubbard Hansen
Source
STELLAR
Last checked Nov 4 2026 at 4:36 PM GMT+0000
STELLAR
Last checked Nov 4 2026 at 4:36 PM GMT+0000
Bathroom Details
- Full Bathrooms: 2
Interior Features
- Unfurnished
- Split Bedroom
- Kitchen/Family Room Combo
- Appliances: Dishwasher
- Appliances: Refrigerator
- Appliances: Microwave
- Appliances: Range
Subdivision
- Hill N Dale
Property Features
- Foundation: Slab
Heating and Cooling
- Central
- Ductless
- Central Air
- Wall/Window Unit(s)
Flooring
- Laminate
Exterior Features
- Block
- Roof: Shingle
Utility Information
- Utilities: Public, Water Source: Public
- Sewer: Public Sewer
Stories
- 1
Living Area
- 1,680 sqft
Additional Information: Hubbard Hansen | 352-394-4031
Location
Disclaimer: Listings Courtesy of “My Florida Regional MLS DBA Stellar MLS © 2026. IDX information is provided exclusively for consumers personal, non-commercial use and may not be used for any other purpose other than to identify properties consumers may be interested in purchasing. All information provided is deemed reliable but is not guaranteed and should be independently verified. Last Updated: 11/4/26 08:36
Based on information submitted to the MLS GRID as of 11/4/2026 16:36. All data is obtained from various sources and may not have been verified by broker or MLS GRID. Supplied Open House Information is subject to change without notice. All information should be independently reviewed and verified for accuracy. Properties may or may not be listed by the office/agent presenting the information.

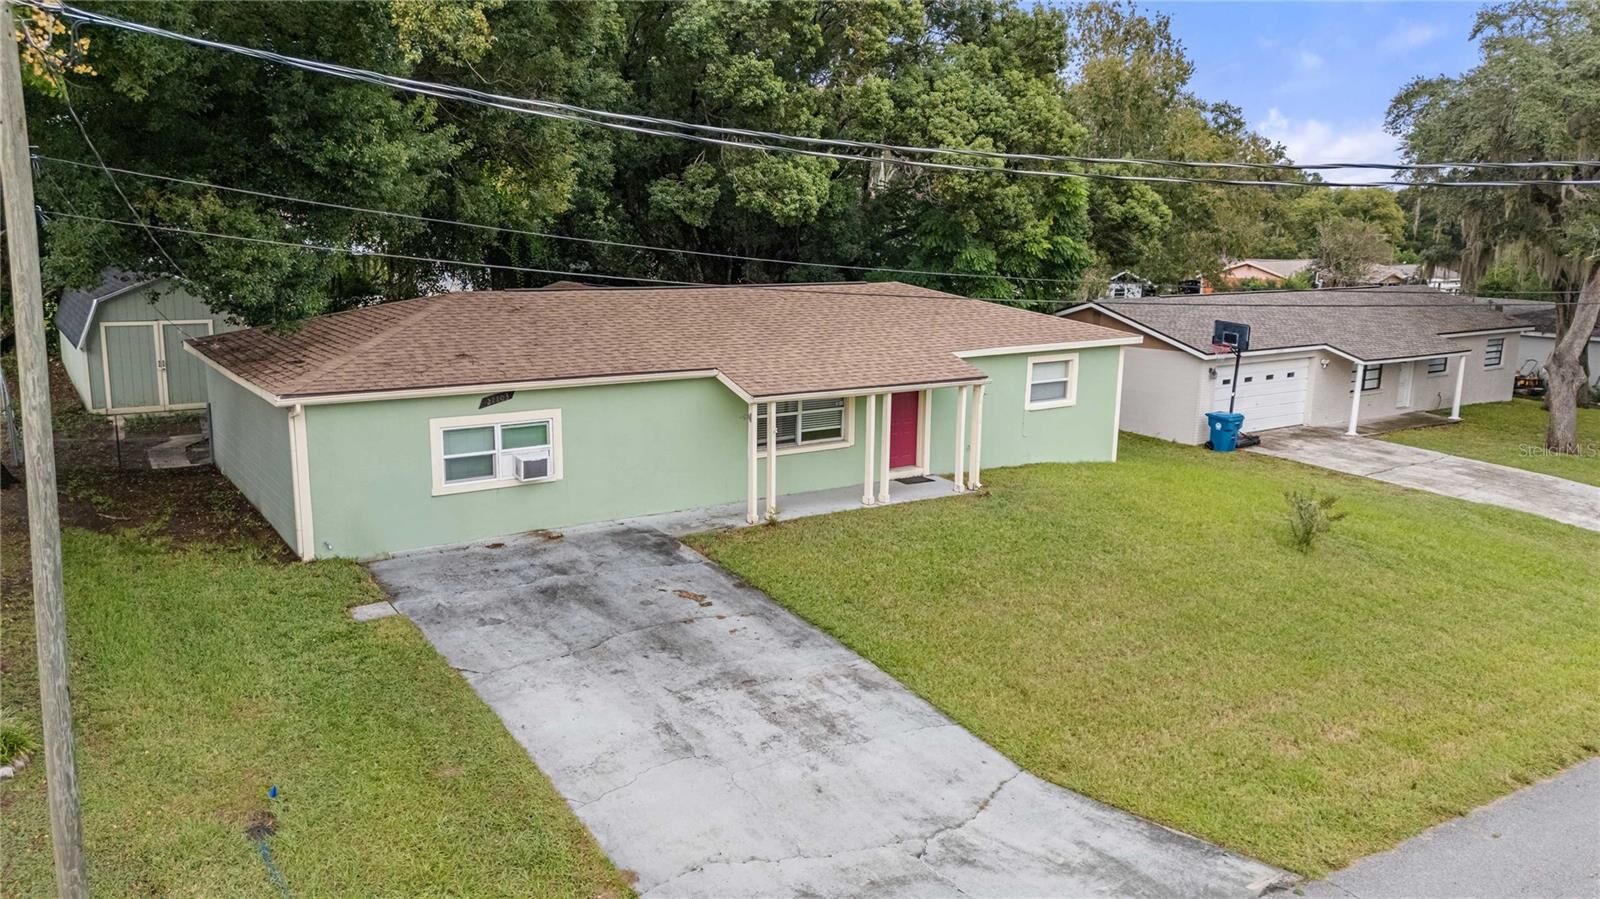
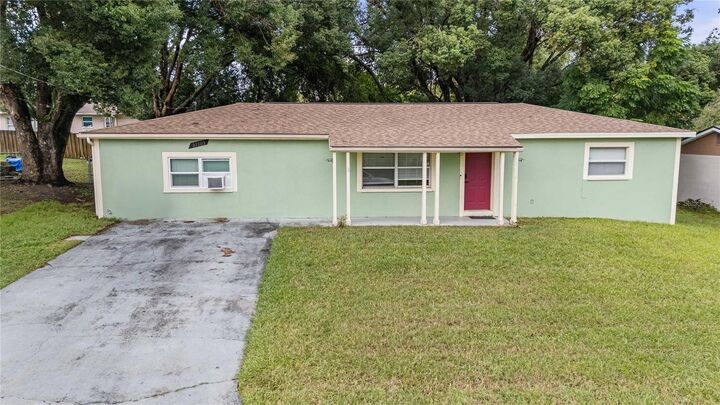
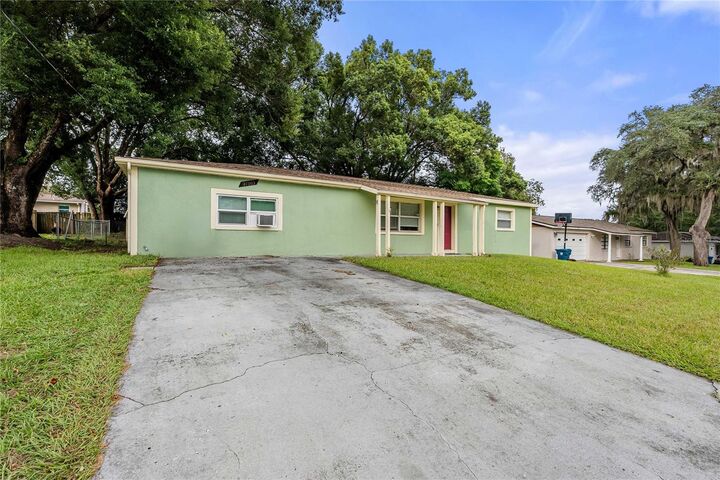
100' lot, providing plenty of room to enjoy outdoor living without the restrictions of an HOA or CDD fees! New AC 2021, New Roof
2021, New Water Heater 2021.
One of the standout features is the huge bonus room with a closet, offering the flexibility to serve as a 3rd bedroom, home office,
fitness room, playroom, or additional living space. This versatile room features central A/C along with an additional window A/C unit
for added comfort.
Need extra storage or workspace? You'll love the detached, concrete-block, one-car garage featuring charming barn-style doors!
Whether you need a garage, workshop, hobby space, or additional storage, this separate structure offers plenty of possibilities.
With a flexible floor plan, generous lot size, and an assumable FHA mortgage for qualified buyers, subject to lender approval, this
property is full of potential!
Schedule your private showing today!